 DMcL Estates
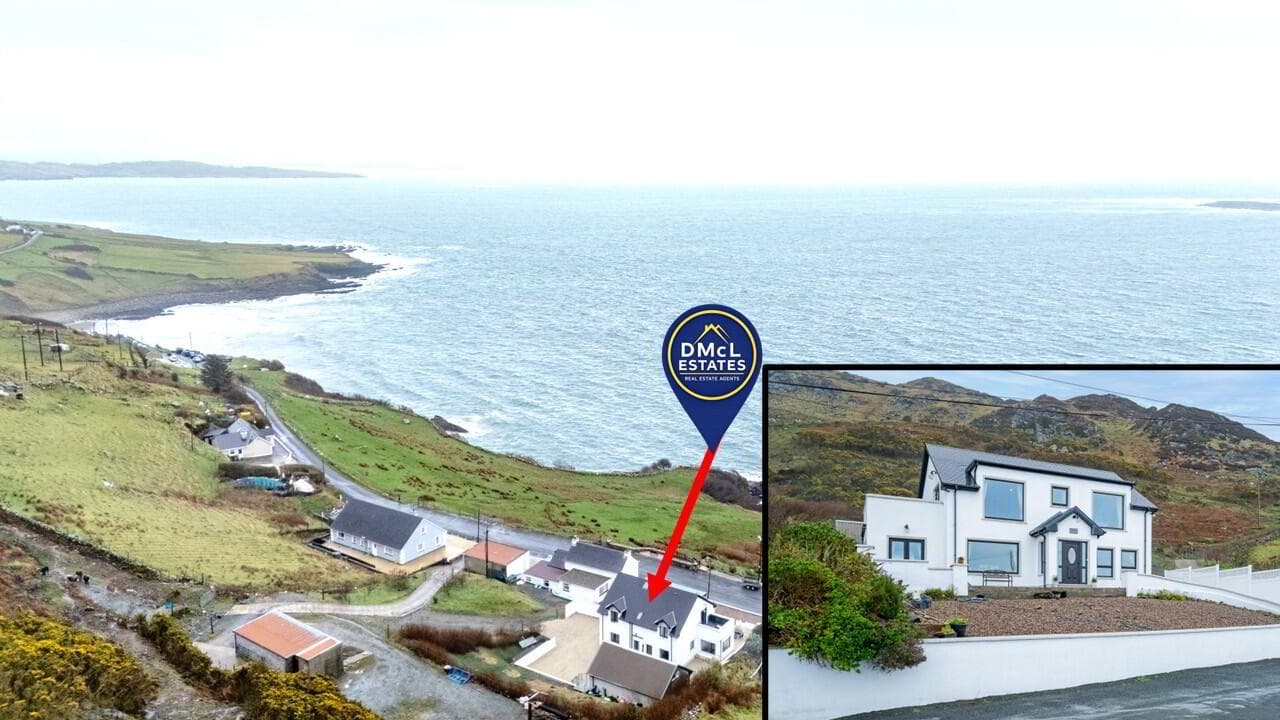
Gortalia Kilcar, F94 YF29
Guide price €725,000 · 4 bed · 2 bath · BER B2 (RBE No. 119096246; Energy Performance Indicator: 108.32kWh/m²/yr)
Have a question about this home?
Get instant answers about the property, its features and what makes it unique.
Property Assistant
Get quick, factual answers sourced directly from this listing.
Hi — I’m your Property Assistant for Gortalia Kilcar. Ask me anything about the property, or tap a suggestion below.
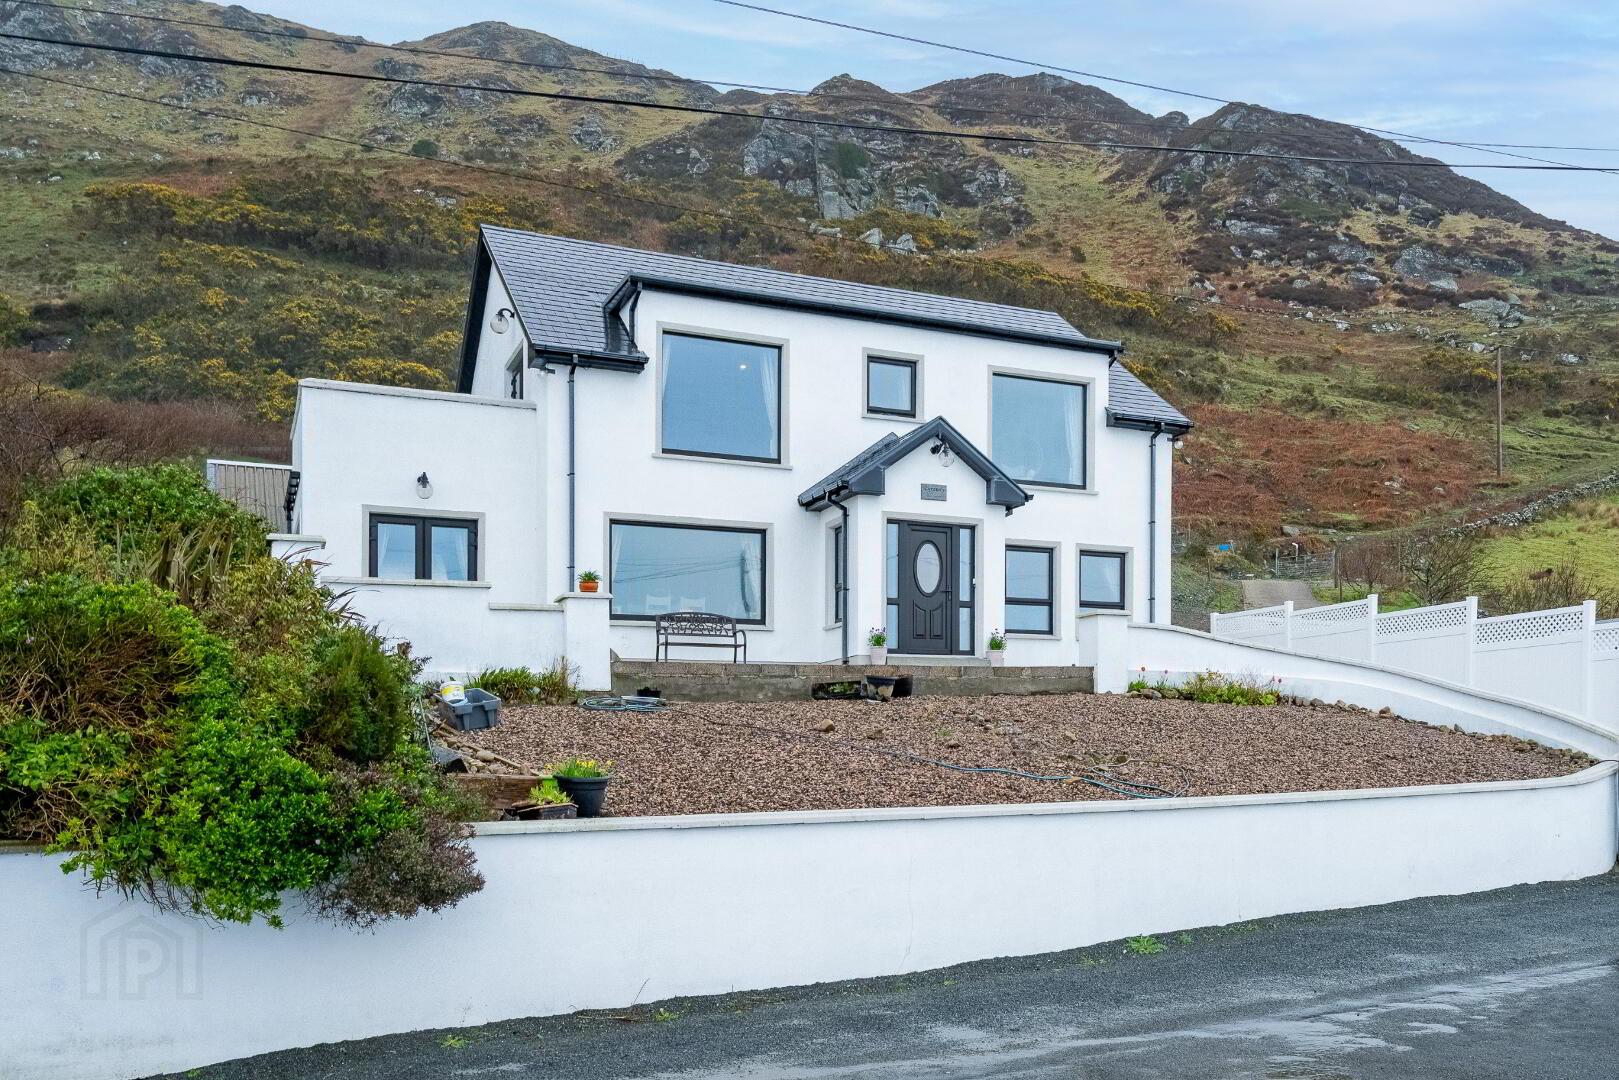
Nestled in the heart of Kilcar’s breathtaking coastal landscape, this beautifully presented 4-bedroom home offers a rare opportunity to enjoy life in an exceptionally scenic setting. Overlooking rolling green hills and the rugged Atlantic shoreline, the property combines modern comfort with the charm of rural living. The spacious interior (c. 195 sq. mts. / c. 2,100 sq. ft.) is complemented by generous outdoor areas and a substantial, detached garage. There also exists an additional c. 21-acres mountainous land with entitlements. With its peaceful surroundings, fresh coastal air, and close proximity to local amenities, this home is ideal as a family residence, holiday retreat, or investment in one of Donegal’s most picturesque locations. Viewing is highly recommended and strictly with the sole selling agents, DMcL Estates.
Ground Floor Entrance Porch — 1.93 x 1.50; tiled floor Entrance Hall — 1.53 x 7.51; laminate floor, stairs to first floor Kitchen / Dining Room — 6.09 x 4.49; half tiled floor, half laminate floor, fitted shaker style floor & wall units, 1½ tub sink unit, electric cooker with gas hob and overhead extractor fan, tiled splashback, feature island in solid oak with granite worktop Scullery / Larder — 2.36 x 2.35; tiled floor, built in floor and wall units Conservatory — 3.05 x 2.95; laminate floor, triple aspect windows, doors to patio area Back Hallway — 2.96 x 1.20; tiled floor, door to back Shower Room — 3.08 x 1.66; fully tiled floor & walls, w.c, wash hand basin, electric shower Bedroom 1 — 3.93 (Avg.) x 3.99; laminate floor, built in storage Bedroom 2 — 4.49 x 3.36; laminate floor, built in sliderobes with sliding mirrors
First Floor Lounge — 10.70 x 4.46; laminate floor, patio doors to balcony area Lobby — 1.70 x 1.49; laminate floor Bedroom 3 — 4.00 x 3.98; laminate floor, built in storage Bathroom — 2.50 x 2.40; fully tiled floor & walls, w.c., wash hand basin, electric shower Bedroom 4 — 4.00 x 3.98; laminate floor
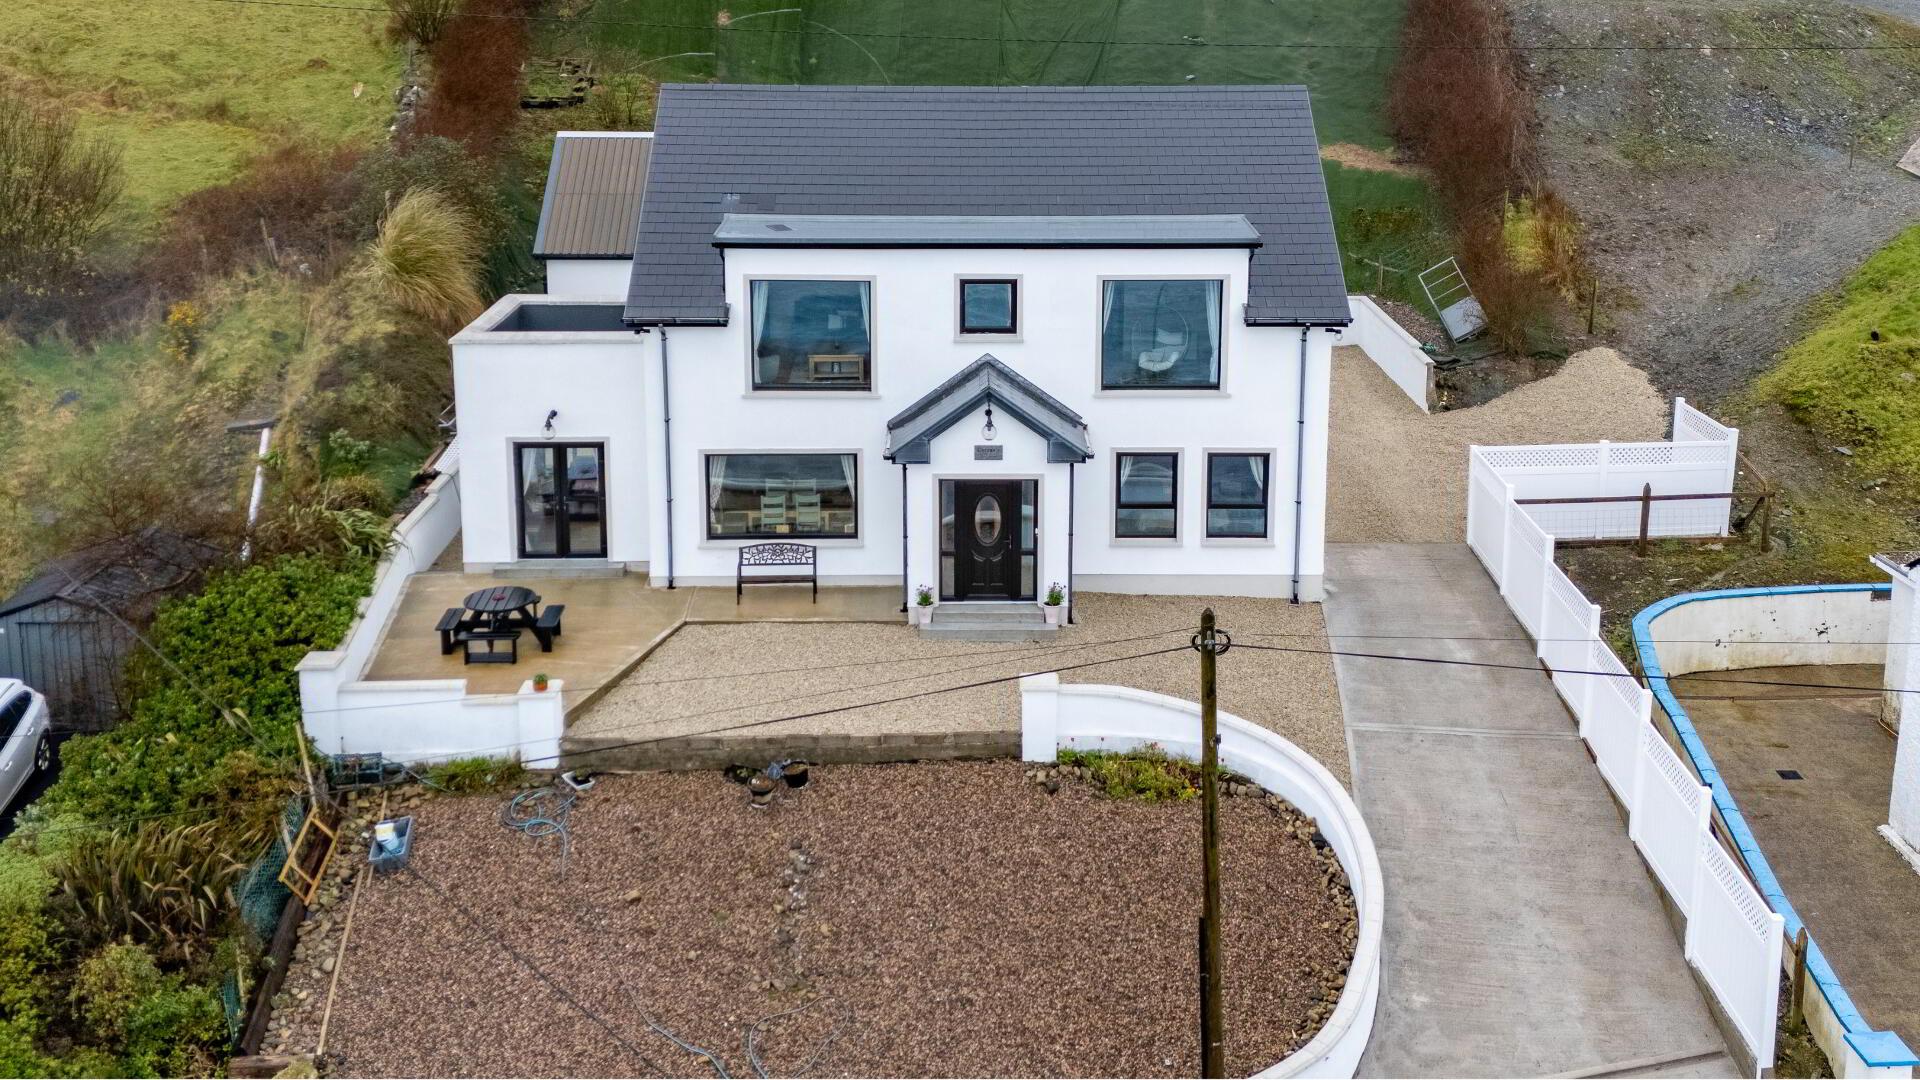
Outside Garage — roller shutter door, potential for upper floor accommodation
Property Facts
- Type
- Detached House and Land
- Bedrooms
- 4
- Bathrooms
- 2
- BER
- B2 (RBE No. 119096246; Energy Performance Indicator: 108.32kWh/m²/yr)
- Floor Area
- 195 sq m
- Heating
- Dual (Solid & Oil); solid fuel burner central heating system and oil-fired central heating.
- Parking
- Substantial detached garage with potential for upper floor living accommodation; roller shutter door.
- Garden
- Patio area and elevated balcony area; additional elevated site to rear with potential for further development.
- Orientation
- South-facing property.
DMcL Estates
Viewing contact
Gallery
Features
- Commanding views over the Atlantic
- Set along the iconic Wild Atlantic Way route
- Within 1.50-km of the renowned Muckross Beach
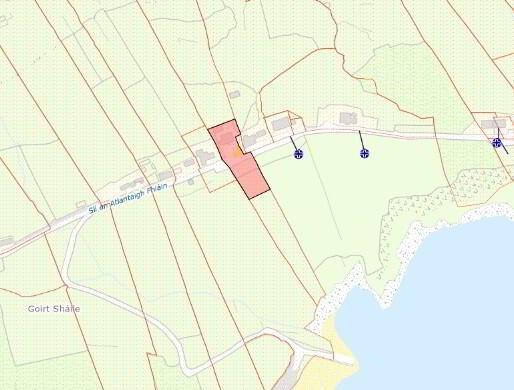
- Elevated 0.50-acre site
- Substantial detached garage with potential for upper floor living accommodation
- Additional elevated site to rear of property with potential for further development
- c. 21-acres mountainous grazing land with entitlements
- 4 no. double bedrooms
- 2 no. bathrooms
- Ample living area space
- Adaptable accommodation
- Efficient B2 BER rating
- Solid fuel burner central heating system
- Oil-fired central heating
- Recently upgraded PVC triple glazed windows
- South-facing property
- Patio area and elevated balcony area
- Floored loft area accessed via folding timber stairs
- In close proximity to both primary & secondary schools
- 2-km off the R263 that links Kilcar to Killybegs
- Located 4 km from Kilcar village, c. 8 km from Killybegs & c. 35 km from Donegal Town
Location & Amenities
Kilcar, Donegal · F94 YF29
Nearby
- Muckross Beachwithin 1.50-km
- R263 linking Kilcar to Killybegs2-km off the R263
- Kilcar village4 km
- Killybegsc. 8 km
- Donegal Townc. 35 km
Schools
- Primary and secondary schoolsin close proximity